top of page


CUSTOM HOME MAMMOTH OAKS NEIGHBORHOOD
Shelton
6,724 sq ft Heated Sq. Ft.
5 Bedrooms | 7 Bathrooms
SPECIAL FEATURES: Scullery kitchen, pool + covered porch, loft flex space, bonus room with homework station + bar, utility drop zone, friends’ entry, 3-car garage
AVAILABLE

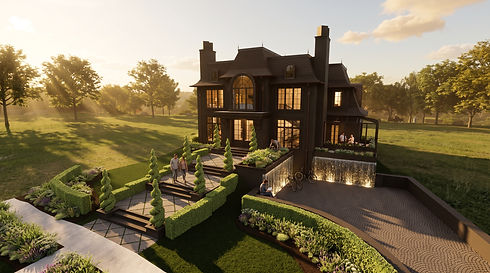
CUSTOM HOME QUEEN'S ROAD CHARLOTTE
Queen's Shadow
12,937 Sq. Ft. Under Roof
An extraordinary French château-inspired estate in Charlotte’s historic Myers Park, designed in collaboration with Smith|Slovik. Inspired by the grandeur of Wayne Manor, this upcoming luxury residence features four bedroom suites, soaring ceilings, private elevator, game room, Hampton-style pool and matching pool house, chef’s greenhouse, and concealed below-grade parking with a dramatic fountain entrance.
AVAILABLE
HOME CLOSE TO FREEDOM PARK
Poindexter
4,000+ Heated Sq. Ft.
5 Bedrooms | 4.5 Bathrooms
SPECIAL FEATURES: Elevator, transitional design, stucco and stone exterior, natural wood accents, black-framed windows, steep gable rooflines, covered entry, mixed material façade, tall windows for natural light, with a modern-traditional blend.
AVAILABLE

AVAILABLE HOME FOXCROFT NEIGHBORHOOD
Brookwood
7,855 Heated Sq. Ft.
6 Bedrooms | 7 Bathrooms
SPECIAL FEATURES:
Private pool and cabana, European-inspired architecture, 4-car garage, dual kitchens, full theater, home gym, lounge, sauna and cold plunge, 3 laundry rooms, and timeless finishes throughout.
AVAILABLE

AVAILABLE HOME MONTFORD NEIGHBORHOOD
Halstead
4,389 Heated Sq. Ft.
5 Bedrooms | 6 Bathrooms
SPECIAL FEATURES:
Transitional architectural style, covered outdoor living space, dedicated in-home office, full gym, and private theater room—designed for comfort and sophistication in the Montford Park neighborhood. Architect: Alison Hall.
AVAILABLE

AVAILABLE HOME COTSWOLD NEIGHBORHOOD
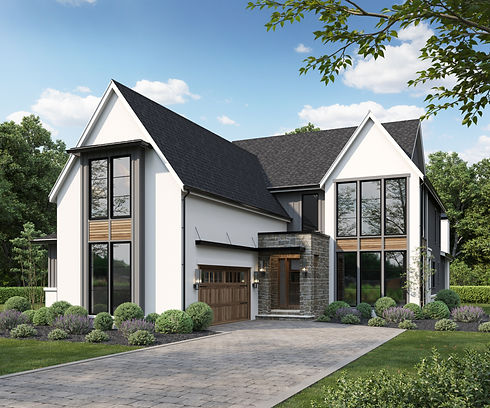
Craig
4,000+ Heated Sq. Ft.
5 Bedrooms | 4.5 Bathrooms
SPECIAL FEATURES:
Modern white exterior, black-framed floor-to-ceiling windows, natural wood accents, stone entry façade, steep gable rooflines, mixed material design, vertical siding, covered entry, wood garage door, expansive natural light, clean modern farmhouse style, strong curb appeal.
AVAILABLE
AVAILABLE CUSTOM HOME COTSWOLD NEIGHBORHOOD
Maxium
4,238 Heated Sq. Ft.
5 Bedrooms | 4.5 Bathrooms
SPECIAL FEATURES:
Full brick exterior, steep gable rooflines, oversized black-framed windows, dramatic two-story window feature, rich red brick façade, modern black trim accents, wood garage door, recessed entry, clean traditional-meets-modern design, symmetrical front elevation, strong architectural lines, enhanced curb appeal.
AVAILABLE

CUSTOM HOME SEDGEFIELD NEIGHBORHOOD
Mayfield
4,995 sq ft Heated Sq. Ft.
5 Bedrooms | 6 Bathrooms
SPECIAL FEATURES: 12' ceilings in great room, scullery kitchen, dual owner’s suites, loft flex space, media room, mudroom, covered front porch
AVAILABLE

CUSTOM HOME SEDGEFIELD NEIGHBORHOOD
Mayfield Red
4,519 sq ft Heated Sq. Ft.
5 Bedrooms | 4.5 Bathrooms
SPECIAL FEATURES: First floor master, scullery kitchen, dual owner’s suites, loft flex space, media room, mudroom, covered back porch
AVAILABLE

CUSTOM DUETS SEDGEFIELD NEIGHBORHOOD
Sedgefield Duets
3,980 Heated Sq. Ft. Each
5 Bedrooms | 4 Bathrooms Each
SPECIAL FEATURES: Fully Fenced Yards, Large Corner Lots & Keen ID Interior Design
MARSH SIDE STILL AVAILABLE

AVAILABLE CUSTOM HOME SEDGEFIELD NEIGHBORHOOD
Auburn
4,398 Heated Sq. Ft.
5 Bedrooms | 6 Bathrooms
SPECIAL FEATURES:
Courtyard-style layout, expansive sliding doors off the dining area, covered outdoor living space, luxurious master suite, and dedicated in-home office—all in the heart of Sedgefield.
AVAILABLE

CUSTOM HOME VILLA HEIGHTS NEIGHBORHOOD
Parsons
4,103 sq ft Heated Sq. Ft.
5 Bedrooms | 5 Bathrooms
SPECIAL FEATURES: 10' ceilings, butler’s pantry, covered porch with gas fireplace, third-floor bonus with half bath, mudroom drop zone, fully fenced yard, mixed-material exterior, standing seam metal roof
UNDER CONTRACT

AVAILABLE CUSTOM HOME ASHBROOK NEIGHBORHOOD
Paddock
6,200 Heated Sq. Ft.
5 Bedrooms | 5 Bathrooms
SPECIAL FEATURES: Situated on a prime corner lot, this home features two primary suites, soaring 13-foot ceilings on the main level, and a private courtyard. A gym with floor-to-ceiling windows overlooks a custom-built pool, offering a seamless indoor-outdoor living experience.
UNDER CONTRACT

CUSTOM HOME COTSWOLD NEIGHBORHOOD
Burton
4,340 Heated Sq. Ft.
5 Bedrooms | 4.1 Bathrooms
ACRES: 0.18
SPECIAL FEATURES: Stunning Custom Design By Frusterio, 10ft Ceilings, Premium Window and Door Package, and Open Floor Plan.
UNDER CONTRACT: 4101 WALKER ROAD

AVAILABLE HOME COTSWOLD NEIGHBORHOOD
Walker
4,100 Heated Sq. Ft.
5 Bedrooms | 4 Bathrooms
ACRES: 0.18
SPECIAL FEATURES: Stunning Custom Design By Frusterio, 10ft Ceilings, Premium Window and Door Package, and Open Floor Plan.
4105 WALKER ROAD

bottom of page